You are viewing all listings Homes with a 3 Bedrooms and 2 Bathrooms between $0 and $30000000 dollars.

$579,999 $310 per sq.ft. Merrimack NH Home »
Price Change! Reduced by $20,000 down 3% on July 27th 2026
3 Beds | 3 Baths | Total Sq. Ft. 1872 | Acres: 0.93
Listed on Tuesday Jun 16, 2026
Description: Two-story, 3 bedrooms, 1.5 baths, 2 car garage, gambrel style home. Property is owned by the State of NH Dept of Transportation and being sold AS IS, WHERE IS and AS SEEN. The sale is subject to the approval by the Governor and the Executive Council. Buyer will be required to pay $1,100 administration fee at time of closing. See Listing Details & 10 images. Includes a Virtual Tour
New Listing!

$609,900 $562 per sq.ft. Merrimack NH Home »
3 Beds | 2 Baths | Total Sq. Ft. 2094 | Acres: 0.9Listed on Thursday Jul 23, 2026
Description: This one's a beauty! Truly move in ready! With over 2,000 square feet of updated living space, this home offers style, comfort, and flexibility at every turn. Step through the front door and you'll immediately see and feel that this is no ordinary Split-Entry home. Warm, open, and inviting, the thoughtfully designed layout welcomes you in. The stunning new kitchen features quartz countertops, stainless steel appliances, sleek light gray cabinetry, and modern finishes that are as functional as they are beautiful. The spacious dining area is perfect for everyday meals or entertaining family and friends. Just beyond, the spectacular sunroom is sure to become a favorite gathering spot, showcasing timeless pine cathedral ceilings, hardwood flooring, and classic white wainscoting. Step on to the deck, ideal for summer barbecues, with stairs leading to the fully fenced backyard. The perfect space for children, pets, and outdoor fun. The main level also offers three generously sized bedrooms and a beautifully updated full bath. The lower level is every bit as impressive, featuring a spacious front-to-back family room featuring a pellet stove and a walkout door to the backyard. A second bath has been tastefully renovated with a custom-tiled shower and stylish finishes .The additional flex room is ready to serve as a guest room, home office, playroom, gym, or hobby room, the choice is yours. The brand new boiler provides efficiency & peace of mind. The functional mudroom entrance is designed to keep coats, shoes & backpacks neatly organized. The the lower level also offers excellent in law or multi-generational living potential. Outside, you'll appreciate the oversized driveway, two-car garage, w/ storage space above. From its thoughtful updates to its versatile floor plan, this home truly checks all the boxes. Showings begin immediately or join us at the Open House on Sat 8/1 1-3pm. Don't miss your opportunity to make this home yours! See Listing Details & 40 images.
Under Contract
$639,900 $300 per sq.ft. Merrimack NH Home »
3 Beds | 3 Baths | Total Sq. Ft. 2702 | Acres: 2Listed on Tuesday Jun 2, 2026
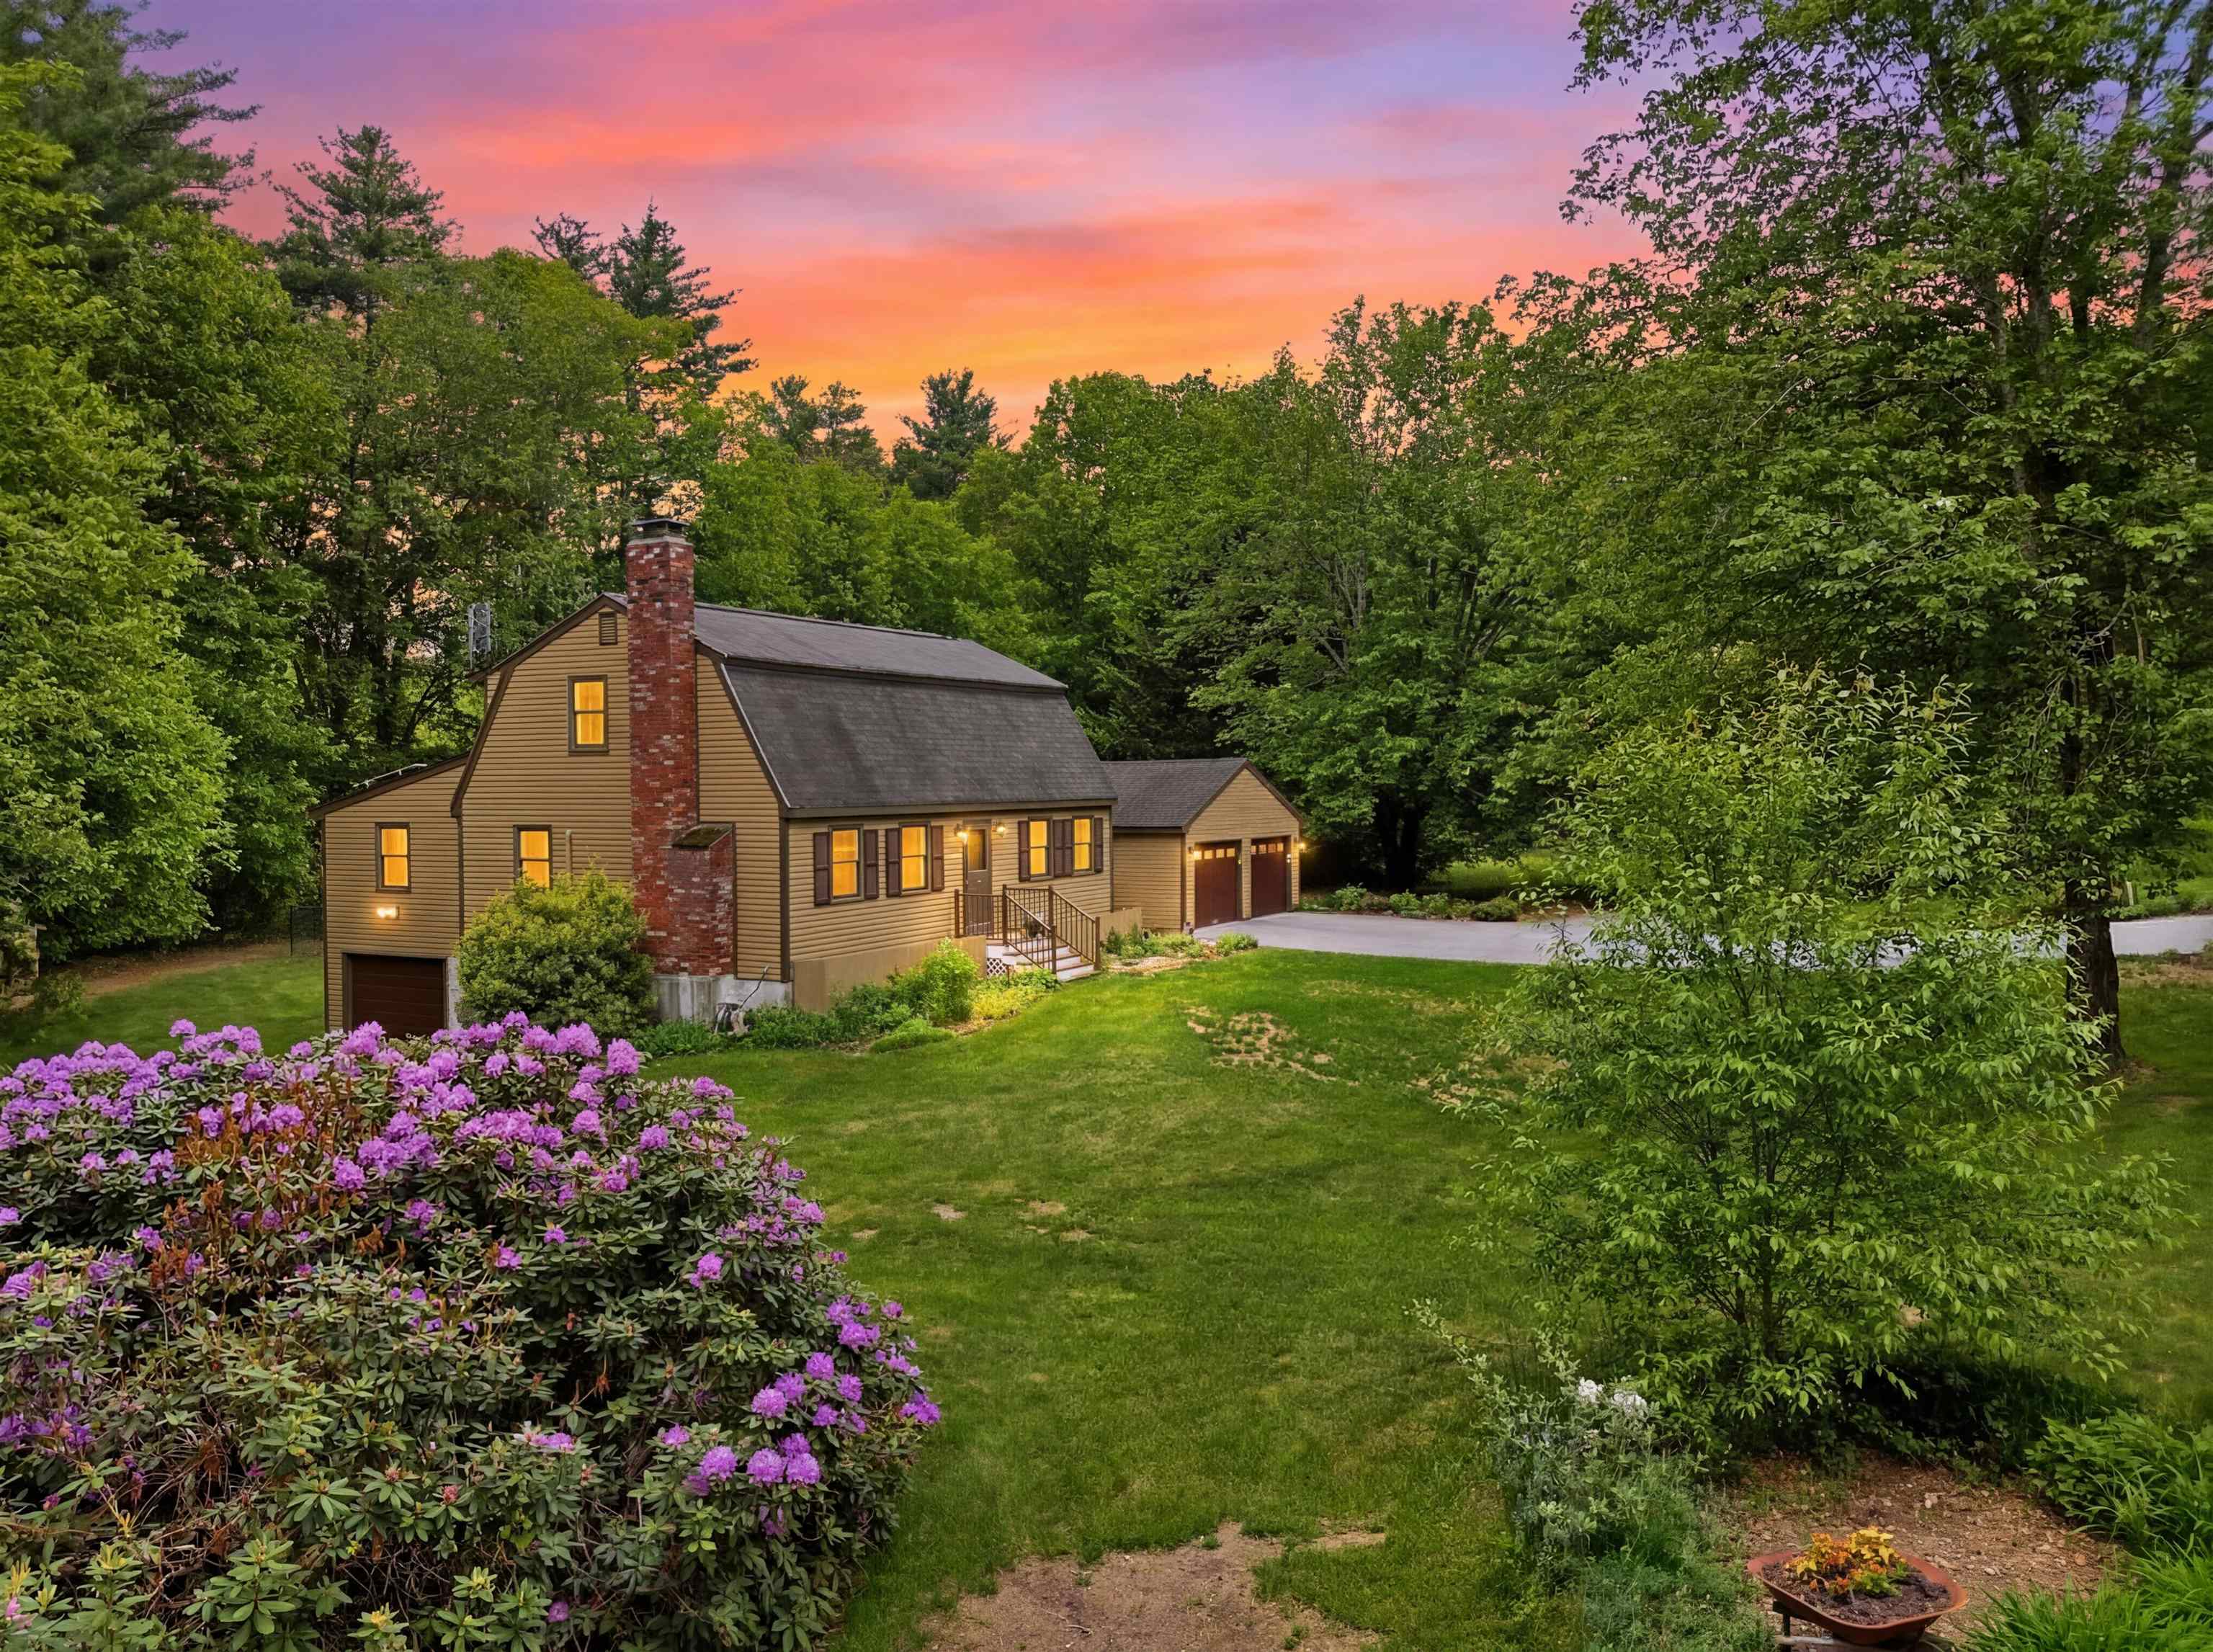
Description: Bring the RV, ditch your electric bills and enjoy the outdoors! Tucked away in a desirable cul-de-sac neighborhood, this beautifully maintained 3-bedroom, 2.5-bath home offers the perfect blend of comfort, efficiency and flexibility. The inviting main living area features a pellet stove for cozy winter nights, while mini-splits provide efficient cooling and supplemental heat year round. The kitchen offers newer appliances and ample cabinet storage and the expansive living room is filled with natural light from skylights with solar shades. Upstairs, you'll find a primary bedroom with en-suite half bath, two additional bedrooms and a full bathroom. Need extra space? The partially finished basement provides additional living area, while the bonus garage/workshop is perfect for hobbies, storage or projects and includes a generator hookup. Outside, the fully fenced backyard is ideal for entertaining, pets and play, complete with a low-maintenance composite deck overlooking the property. Nature lovers will appreciate direct access to conservation land and a pond, offering privacy and outdoor recreation right from your backyard. A two-car attached garage, additional driveway with 30-amp RV hookup and owned solar panels, which offset the majority of electric costs, make this home as practical as it is enjoyable. Whether you're enjoying the peaceful setting, hosting summer gatherings or taking advantage of the home's many practical upgrades, this property offers a lifestyle that's hard to find! See Listing Details & 51 images.
New Listing!

$650,000 $398 per sq.ft. Merrimack NH Home »
3 Beds | 2 Baths | Total Sq. Ft. 1632 | Acres: 2.4Listed on Tuesday Jul 28, 2026
Description: Surrounded by mature landscaping and abutting a private wooded setting, this home offers a peaceful backyard with plenty of outdoor privacy. The eat-in kitchen features oak cabinetry, granite countertops, a breakfast bar, newer stainless steel appliances, a window seat, and sliders leading to the deck and patio. The versatile floor plan includes hardwood floors, tastefully remodeled bathrooms and generous sized bedrooms with ample closet space. The living room is highlighted by a wood-burning fireplace, while mini splits provide efficient cooling and heating throughout the home. This home has been lovingly maintained throughout the years and is ready for its new owner. See Listing Details & 26 images.

$659,900 $388 per sq.ft. Merrimack NH Home »
Price Change! Reduced by $15,000 down 2% on July 14th 2026
3 Beds | 3 Baths | Total Sq. Ft. 2516 | Acres: 1.1
Listed on Friday Jun 26, 2026
Description: Set back from the road on a wooded 1+ acre lot, this picturesque Merrimack Colonial offers the rare combination of privacy, convenience, and space to spread out. A covered farmer's porch with classic rocking chairs sets the tone as you arrive, while mature landscaping and a fenced backyard create a peaceful setting free from the feel of a traditional neighborhood. One of the true standout features is the massive 30' x 48' attached garage. With two front bays, an additional smaller rear bay opening toward the backyard, built-in shelving, ample storage, and room for vehicles, tools, hobbies, or workshop space, this is a setup that is hard to find. Enter through the breezeway where double glass doors lead into the main living area. The updated kitchen features tile flooring, recessed lighting, granite counters and backsplash, stainless steel appliances, and a center island with seating. The tile continues into the formal dining room and foyer, creating an easy flow for everyday living. The warm living room is anchored by a wood-burning fireplace and offers access to the back deck. A half bath with laundry completes the main level. Upstairs are two additional bedrooms with wood flooring and a full bath. The primary suite features vaulted ceilings, a ceiling fan, two walk-in closets, and an en-suite bath. The finished lower level offers a generous recreation room plus a separate bonus room ideal for an office, music room, workout space, guest space, or whatever best fits your needs. Outside, the large back deck includes a hot tub and built-in bench seating overlooking the wooded backyard. Additional highlights include central AC, forced hot air heat, public water, and a home that has been well maintained, loved, and cherished. Conveniently located off Exit 11 of the Everett Turnpike with easy access to shopping, dining, schools, the MA border, I-293, I-93, and everything people love about Merrimack. A rare opportunity worth seeing in person. Schedule your showing today! See Listing Details & 52 images. Includes a Virtual Tour

$679,000 $300 per sq.ft. Merrimack NH Home »
3 Beds | 3 Baths | Total Sq. Ft. 2826 | Acres: 0.95Listed on Wednesday Jul 15, 2026
Description: Welcome to this beautifully maintained Colonial, ideally situated on a quiet dead-end street in Merrimack, New Hampshire. Surrounded by thoughtfully landscaped grounds, this inviting three-bedroom, three-bath home offers generous indoor and outdoor living spaces designed for everyday comfort and entertaining. The main level features hardwood and tile flooring, a spacious living room with a pellet stove, and an attached four-season sunroom overlooking the property. An oversized first-floor laundry room includes the washer and dryer for added convenience. The primary suite offers a private bath with a separate shower and a walk-in closet. Enjoy multiple outdoor spaces, including oversized front and rear decks, a patio area, a grilling deck, and a peaceful fish pond surrounded by mature landscaping. The finished lower level provides additional living space with a family room, adjoining game room, and a private workshop area. With multiple heating sources and flexible spaces throughout, this home offers comfort and versatility for every season. Conveniently located near schools, shopping, dining, the Merrimack Premium Outlets, major commuter routes, and Manchester-Boston Regional Airport. A quick closing is possible. Open houses are scheduled for both Saturday and Sunday 7/18 and 7/19 from. 10:30 am to 12 pm See Listing Details & 58 images.
New Listing!

$698,000 $340 per sq.ft. Merrimack NH Home »
3 Beds | 3 Baths | Total Sq. Ft. 2484 | Acres: 1.56Listed on Thursday Jul 23, 2026
Description: Welcome home to this fully renovated colonial, set on 1.5 private wooded acres just minutes from the Everett Turnpike. Renovated top to bottom within the last year-new walls, ceilings, flooring, plumbing, heating and electrical- this home offers true move-in-ready peace of mind. The eat-in kitchen shines with brand new GE applicances, ideal for morning coffee and weekend gatherings alike. Rich hardwood floors flow aross the sun-filled first level, while new carpet upstairs adds warmth and comfort to the bedrooms. The floor plan offers 3 bedrooms, including a primary en-suite, 2 full baths, a convenient first floor half bath and laundry combo, dining room, family/living room, a bright sunroom, and a basement rec/play room- space for every stage of life. Retreat outdoors to the spacious deck off the sunroom, where wooded privacy sets the scene for evenings in the brand new hot tub, or gather on the patio for summer barbecues. Efficient mini splits keep the home comfortable in every season, a 2-car garage adds everyday ease, and a shed offers extra storage for tools and toys alike. A rare opportunity to own a fully updated home with room to breathe- inside and out. See Listing Details & 43 images.
Under Contract
$750,000 $231 per sq.ft. Merrimack NH Home »
Price Change! Reduced by $49,900 down 7% on July 15th 2026
3 Beds | 3 Baths | Total Sq. Ft. 3248 | Acres: 1.94
Listed on Tuesday Apr 28, 2026
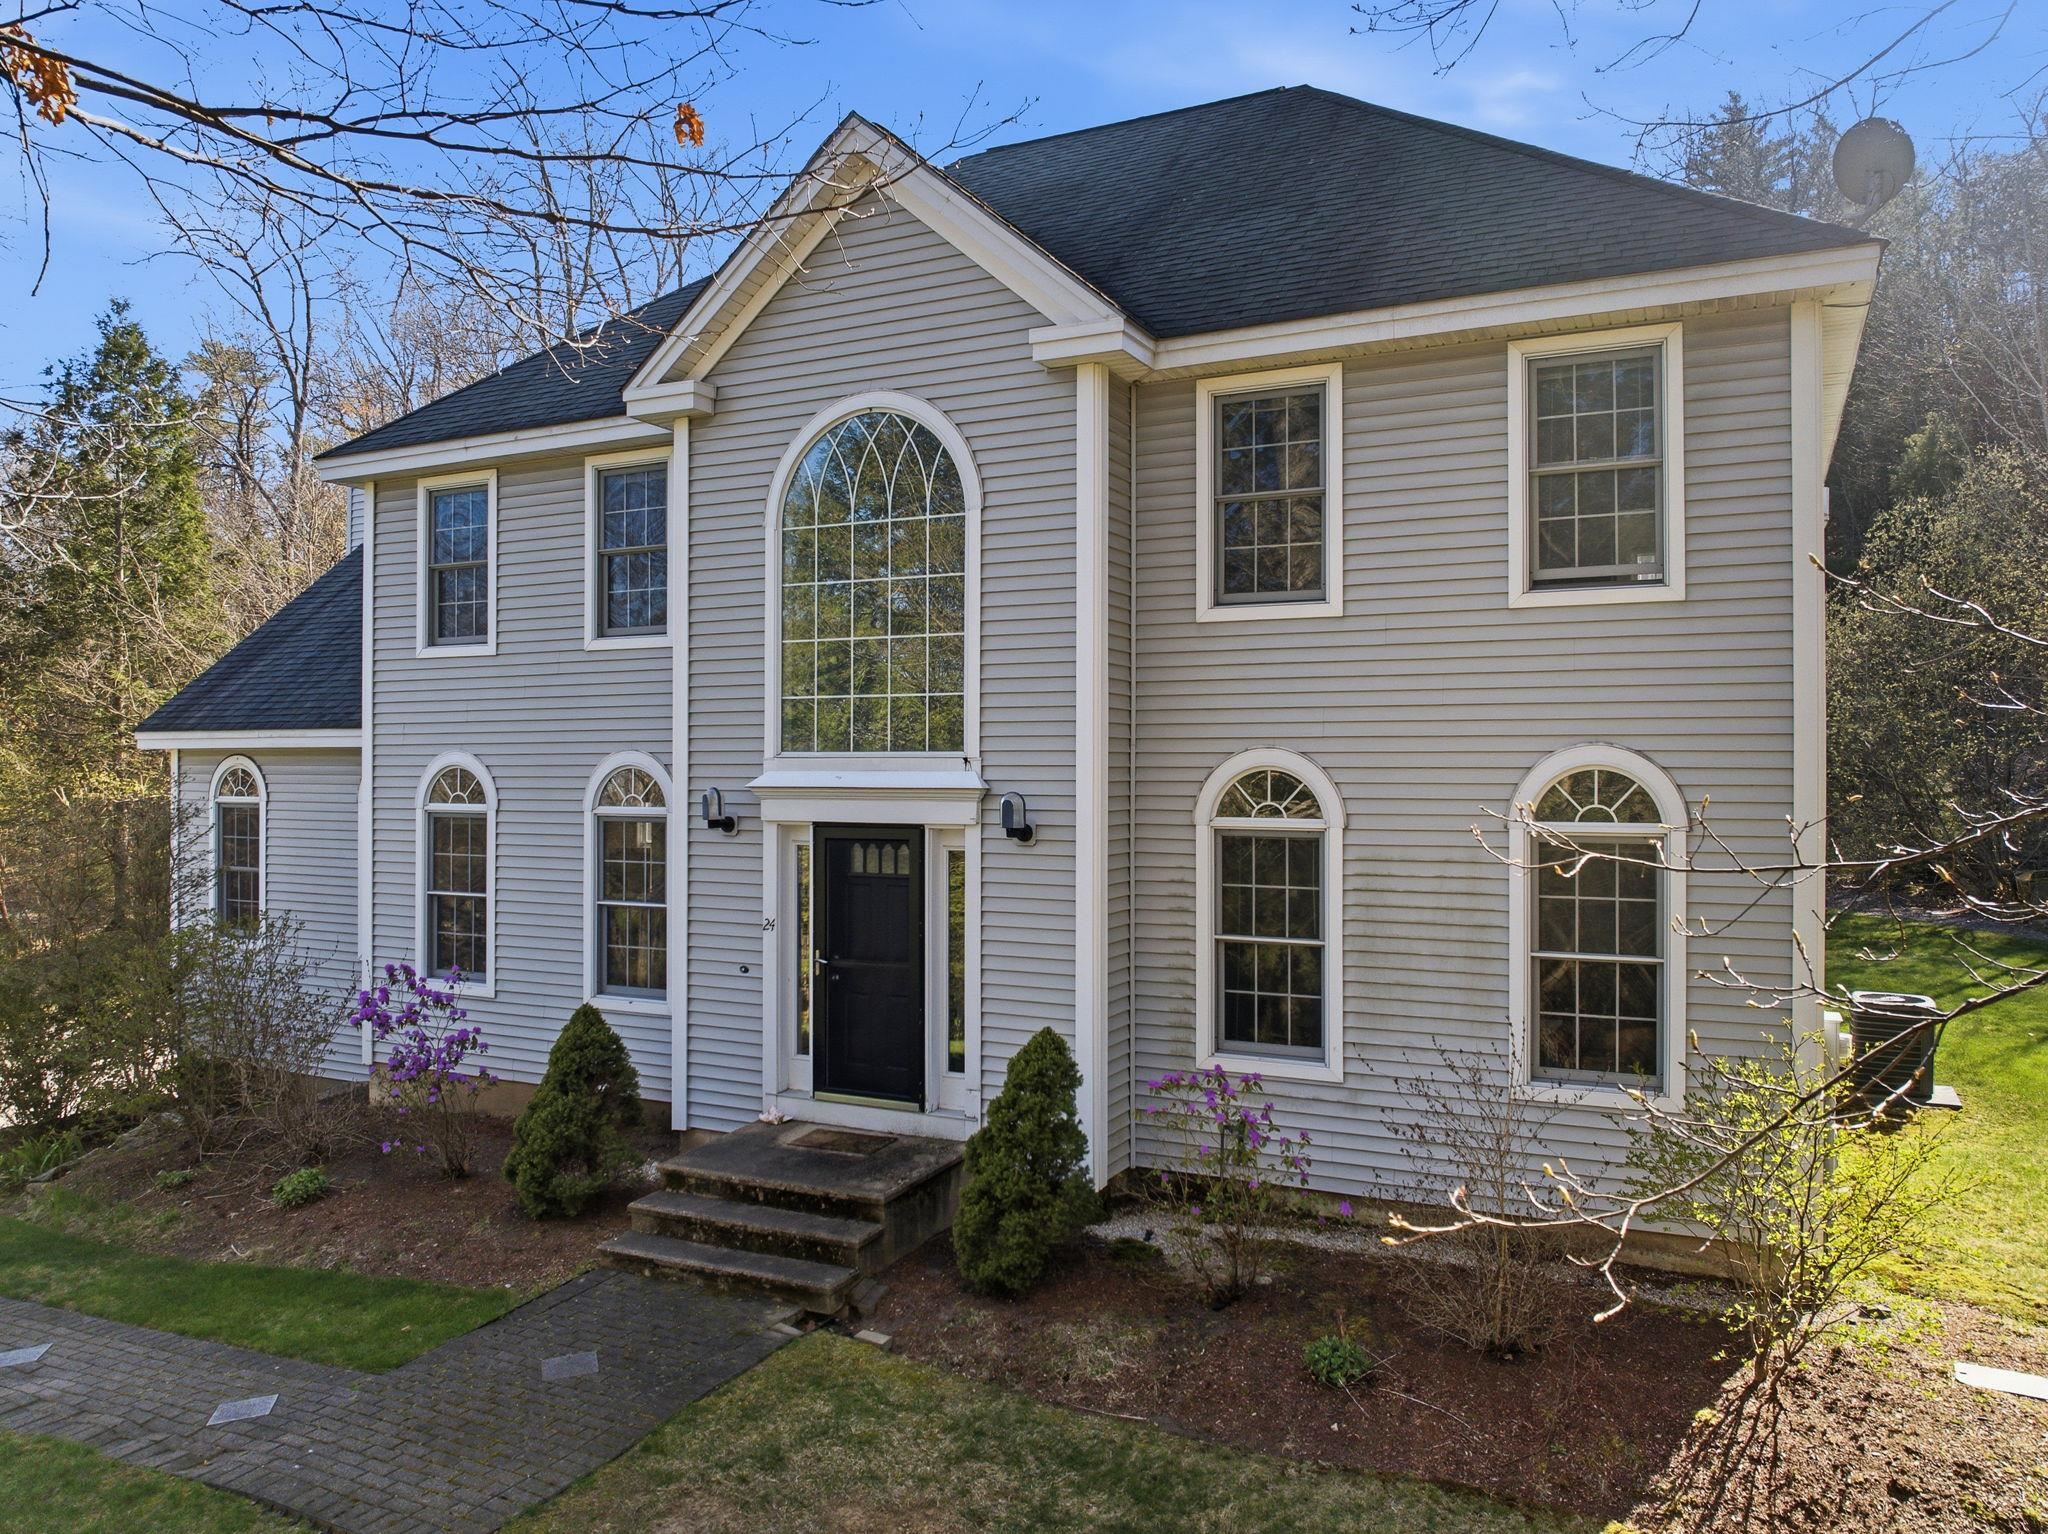
Description: Motivated seller with a new price and quick closing opportunity to move in before the new school year begins! Step into the kind of home buyers instantly connect with: space, privacy, and comfort all wrapped into one standout property in Merrimack; located in the highly desirable Westover Hills Homeowners Association. This beautifully maintained 3-bedroom, 2.5-bath Colonial is set on an expansive 1.94-acre lot in a highly desirable neighborhood known for its quiet, private setting which is exactly what today's buyers are searching for. From the moment you arrive, the sense of space and tranquility sets the tone. Inside, the layout delivers both functionality with exceptional space. A dedicated dining room with hardwood floors creates the perfect setting for gatherings, while the main living areas flow effortlessly for everyday living. Just off the back, a fully enclosed sunroom offers a bright, relaxing retreat; ideal for morning coffee or unwinding at the end of the day, leading out to a brick patio that feels like your own backyard escape. Two true highlights are the bonus room above the 2-car under garage, complete with a cozy gas fireplace; perfect for your family room, and a 2nd bonus room off the grand foyer perfect for a home office, or flex space that adapts to your lifestyle. Upstairs, you'll find three well-sized bedrooms, including a comfortable primary suite, while the home's propane forced hot air system with central A/C ensures year-round comfort. Looking for future value? The partially finished basement offers over 500+ square feet of additional space just waiting for your finishing touches: think home gym, media room, or extended living area. With public water, private septic, and a location that balances convenience with peaceful living, this home checks all the boxes. WHHA annual fee of $500 covers the maintenance of all common land. This is your second chance to get into this coveted location! See Listing Details & 38 images. Includes a Virtual Tour
Under Contract
$799,900 $294 per sq.ft. Merrimack NH Home »
3 Beds | 3 Baths | Total Sq. Ft. 2723 | Acres: 0.96Listed on Tuesday Jun 2, 2026
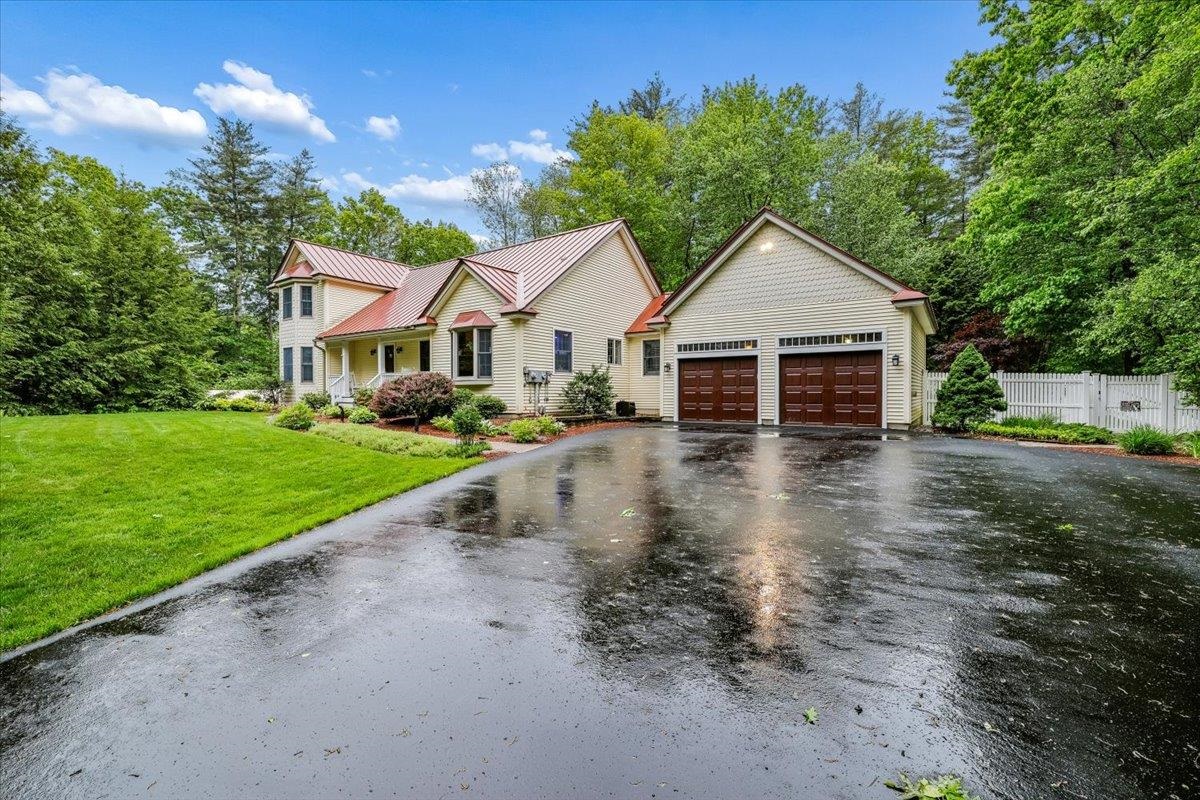
Description: Elegance and Efficiency! This meticulously maintained Cape Style house features a first floor primary bedroom suite and a gorgeous interior staircase, balcony! The upgraded eat-in kitchen is roomy and functional. The spacious living room has a luxurious, homey feel. There is a stunning sunroom with a cathedral ceiling, wood decor, and lots of windows. Step out onto the deck, sit in the gazebo and enjoy the view of the private backyard with lots of beautiful gardens... the perfect place to entertain or just relax. Another fantastic feature is the home's Geothermal heating and air conditioning system, along with solar panels. Clean and Economical! Other upgrades include irrigation, a whole house generator, a front porch, and lots of built-ins! Custom built and thoughtfully designed, first time offered for sale... a rare opportunity! See Listing Details & 53 images.

$945,000 $341 per sq.ft. Merrimack NH Home »
3 Beds | 3 Baths | Total Sq. Ft. 3672 | Acres: 1Listed on Friday Jun 26, 2026
Description: This three bedroom home is tucked away on a private lot yet conveniently located minutes from outlets and highways. An exceptional high-end property featuring a showpiece chef's kitchen with granite island and countertops, two cooktops, double oven, oversized Thermador refrigerator/freezer and premium appliances throughout. Designed for luxury living and effortless entertaining, the home offers vaulted ceilings, six skylights, open-concept living and dining, a striking stone fireplace, elegant English bar, fully finished basement, and a private library off the primary bedroom. Resort-style outdoor amenities include a very private backyard with a heated inground pool and natural stone deck, tiki bar, hot tub, two expansive decks, greenhouse, and landscaped yard with extensive granite and continuous blooms from spring through fall. The tropical cabana offers a beautifully appointed retreat with living, dining, kitchen, and sleeping spaces--perfect for guests or poolside entertaining. A rare private retreat offering luxury, comfort, and destination-style amenities in one unforgettable setting. See Listing Details & 48 images.
New Listing!

$379,000 $170 per sq.ft. Middlebury VT Home »
3 Beds | 2 Baths | Total Sq. Ft. 2232 | Acres: 1.1Listed on Wednesday Jul 29, 2026
Description: Set on a picturesque 1.1-acre corner lot with a country feel, this beautifully maintained 1800s home offers the perfect blend of historic character, thoughtful updates, and exceptional versatility. The spacious, renovated eat-in kitchen serves as the heart of the home, featuring custom cabinetry, stainless-steel appliances, and plenty of room for gathering. The first floor also offers a generous living room with a wood stove and direct access to the backyard. A full bathroom with laundry hookups and a den with a fireplace complete the main level. Recently remodeled, the den could easily serve as a home office, formal sitting room, or playroom. Upstairs, you'll find three bedrooms, including a spacious primary bedroom with an adjoining bonus room already equipped with plumbing beneath the floor. This flexible space offers the opportunity to create a dream walk-in closet, private nursery, home office, or future en suite bathroom. A second laundry area and three-quarter bathroom complete the upper level. Major improvements completed within the past eight years include a new roof, water heater, front deck, and extensive landscaping that has transformed the yard into a more functional outdoor space. The possibilities continue with an impressive collection of outbuildings. The attached garage offers space for three or more vehicles while still leaving room for storage or a workshop. A detached one-car garage and an additional barn with room for two more vehicles, multiple storage areas, hobby space, or potential home-business use provide incredible flexibility. Enjoy a country setting while remaining only 10 minutes from Middlebury College, Porter Medical Center, downtown Middlebury, local restaurants, shops, schools, and everyday amenities. Whether you're looking for room to grow, space to work from home, extensive garage and workshop space, or a historic Middlebury property with endless potential, this one-of-a-kind home is ready to welcome its next owners. See Listing Details & 55 images.

$479,000 $377 per sq.ft. Middlebury VT Home »
3 Beds | 2 Baths | Total Sq. Ft. 2213 | Acres: 1.2Listed on Monday Feb 2, 2026
Description: Spacious East Middlebury Ranch on 1.20 Acres with Mountain Views Set on a generous 1.20-acre lot with a beautiful Green Mountain backdrop, this inviting ranch-style home offers comfort, flexibility, and room to grow. The property includes an attached two-car garage plus a separate detached building--perfect for hobbies, a workshop, or a small business--complete with its own power supply. Home has many new upgrades, new windows, new roof, new siding (concrete James hardy), new heating system VT GAS, new electrical and new deck! Inside, the bright and open living space features a sunny three-season sunroom that flows into the dining area and kitchen. The main level includes a full bathroom, while a convenient half bath is located on the finished lower level. The lower level provides excellent versatility for additional living space, whether you need room for guests, extended family, or recreation. Enjoy the ease of being close to East Middlebury amenities, including a bakery, convenience stores, the post office, and more. Outdoor enthusiasts will appreciate quick access to skiing, hiking, and snowmobiling trails. The expansive yard offers ample space for gardening, play areas, and pets. This spacious lot also offers the potential for subdivision to create an additional building lot, giving buyers even more opportunity. A wonderful chance to enjoy space, comfort, and flexibility in a desirable location. See Listing Details & 43 images.
$489,000 $364 per sq.ft. Middlebury VT Home »
Price Change! Reduced by $16,000 down 3% on June 4th 2026
3 Beds | 2 Baths | Total Sq. Ft. 1916 | Acres: 1.1
Listed on Monday May 25, 2026
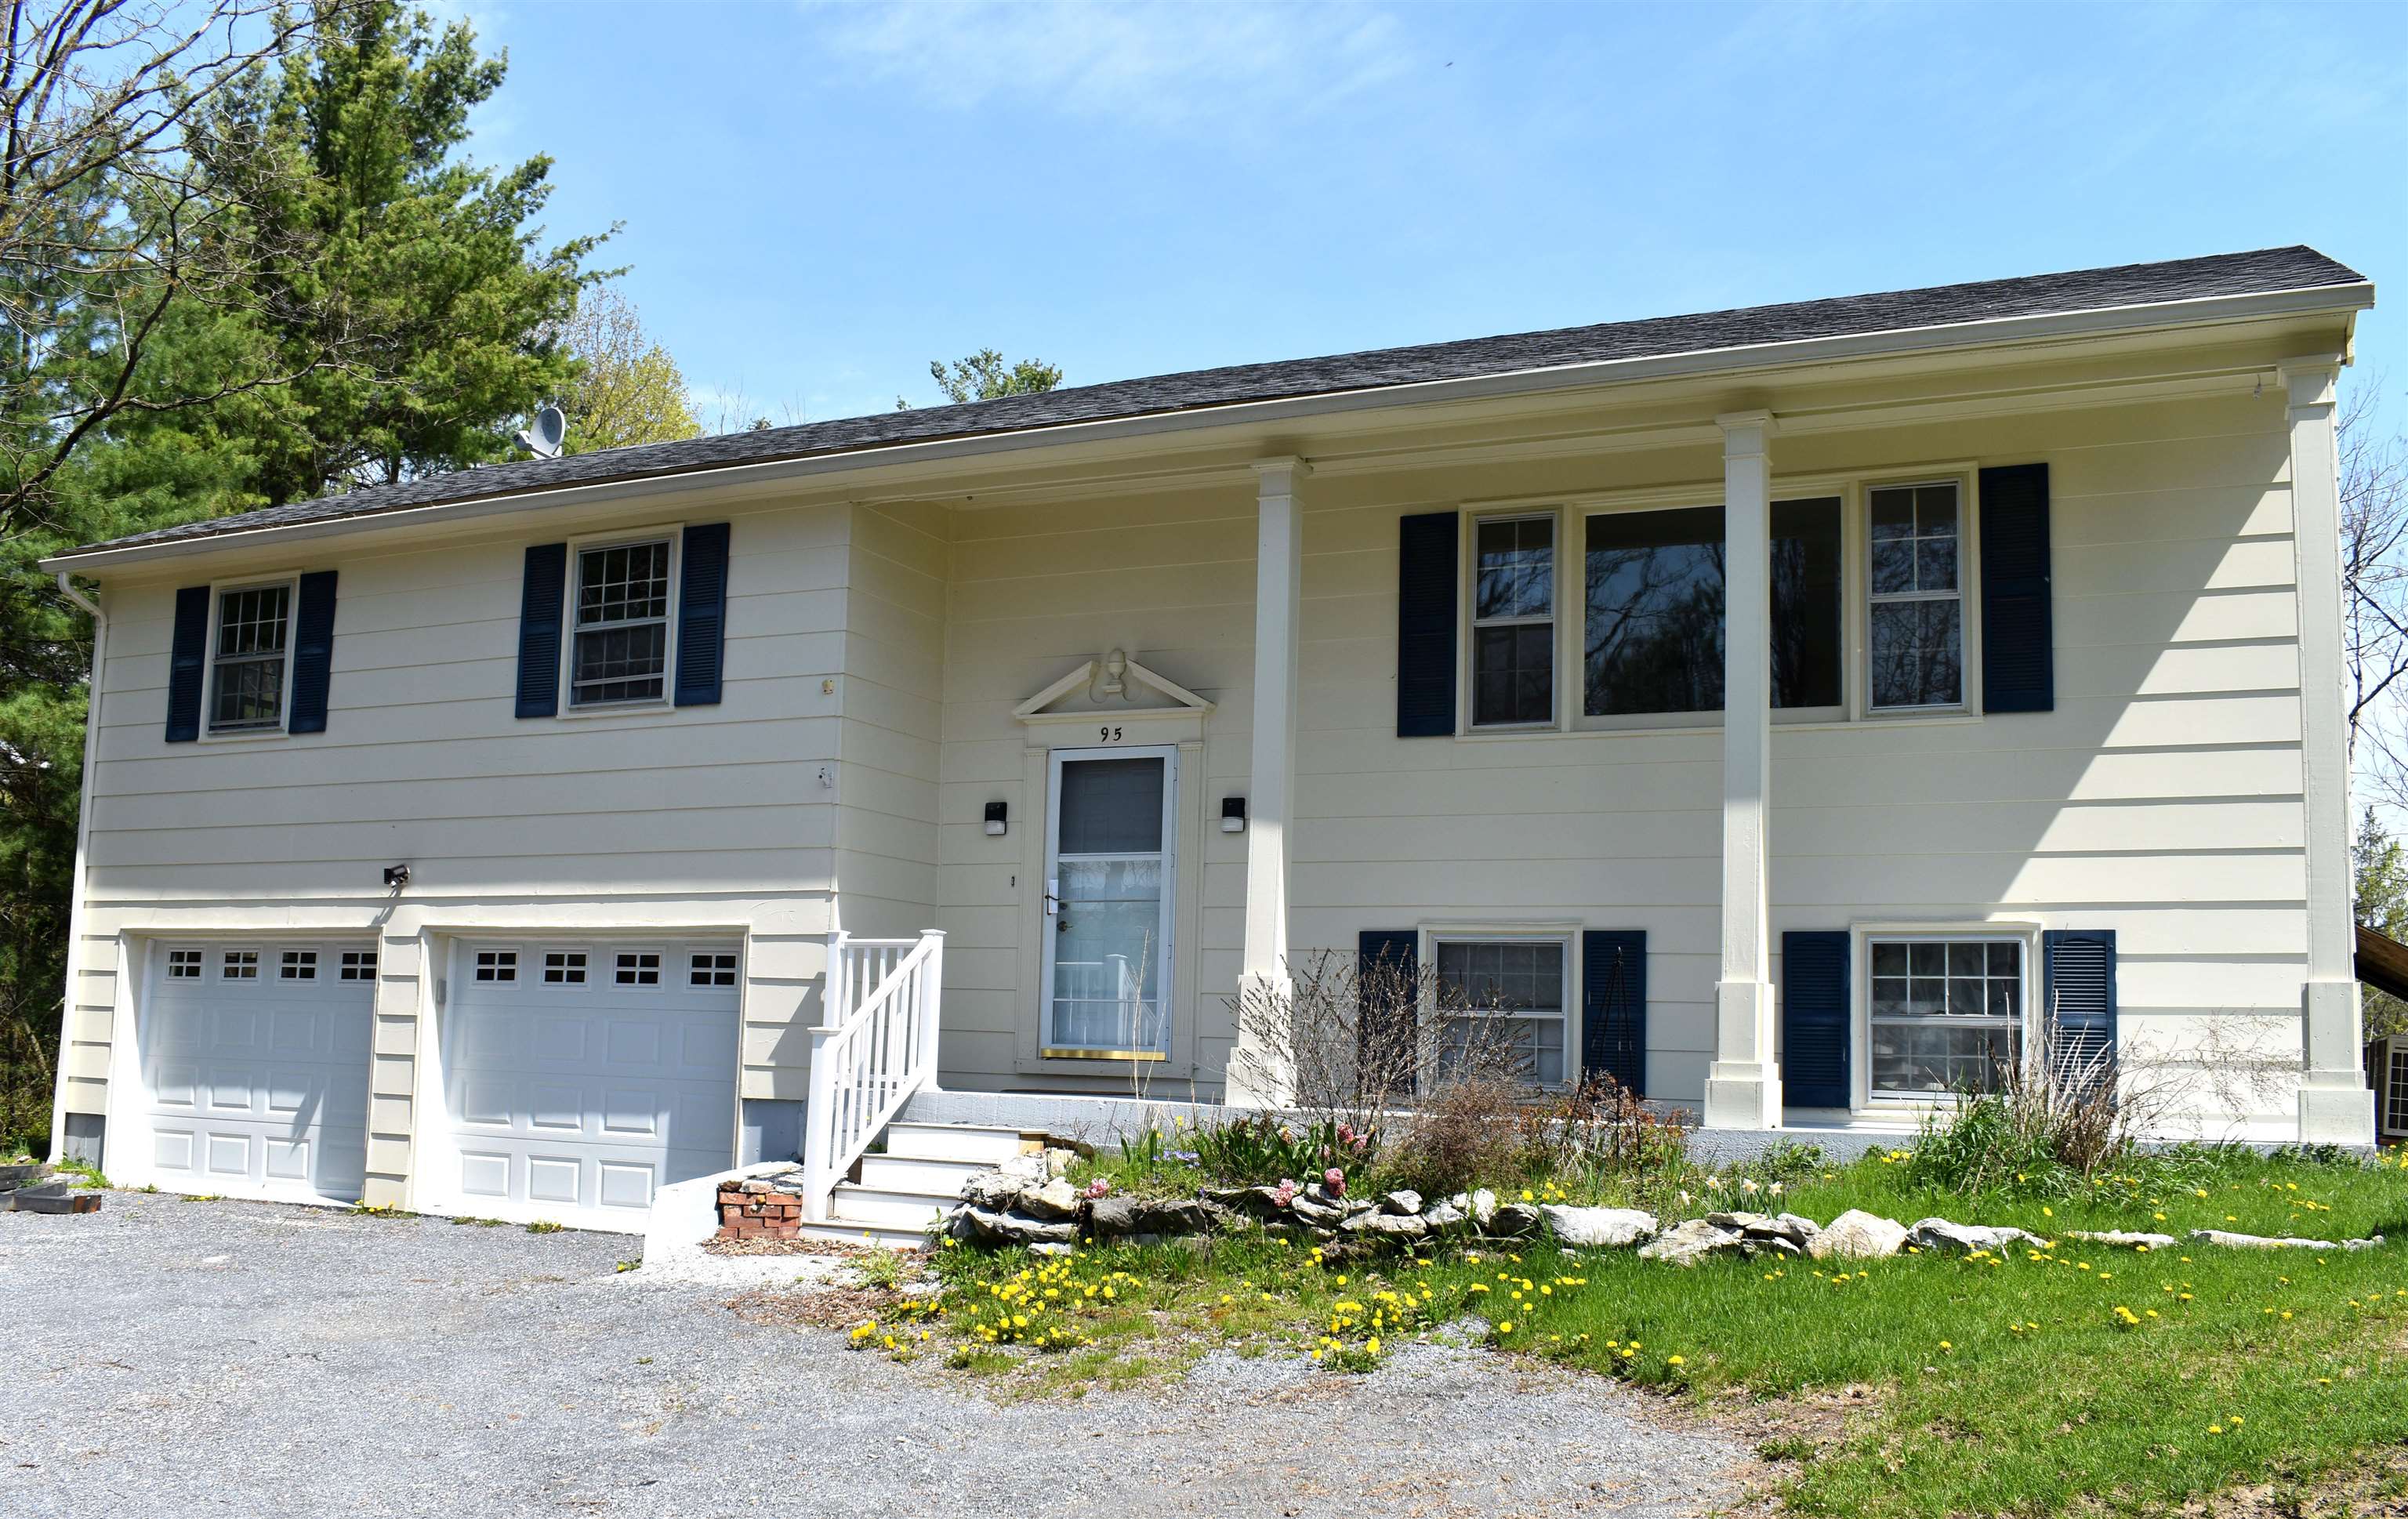
Description: OPEN HOUSE JULY 19TH from 1 to 3PM! Buyer Brokers honored. This updated mid-century home features new flooring and fresh interior paint. Step outside onto the new back deck -- the perfect place to entertain, relax, and take in views of your own private slice of Vermont. Set on 1.1 acres, the property offers plenty of space for a vegetable garden and complements the existing perennial plantings. The spacious home is conveniently located just minutes from Middlebury College, Porter Medical Center, and the Middlebury Natural Foods Co-op, while Burlington International Airport is only 52 minutes away. The oversized two-car garage provides ample room for vehicles, hobbies, and storage, with an additional separate workshop or storage area located at the rear. Outdoor enthusiasts will also appreciate the home's close proximity to several walking trails and recreation opportunities. See Listing Details & 28 images.
Under Contract
$499,000 $287 per sq.ft. Middlebury VT Home »
Price Change! Reduced by $41,000 down 8% on July 9th 2026
3 Beds | 3 Baths | Total Sq. Ft. 1938 | Acres: 0
Listed on Thursday Mar 26, 2026
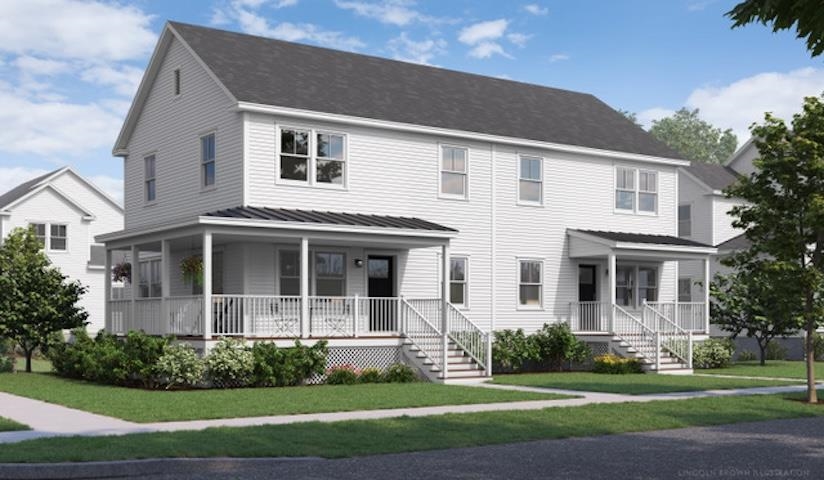
Description: Special pricing for qualified buyers! Inquire with your agent to see if you qualify. Welcome to Stonecrop Meadows, Middlebury's newest neighborhood! Located just 1/2 mile from downtown Middlebury, where restaurants, shopping, theater, and more will be at your fingertips. This three-bedroom duplex will be ready for occupancy in the fall of 2026. To be built with energy efficiency at the forefront, each unit will be heated and cooled with mini split technology, with a whole-house ventilation system. The wrap-around, covered porch entry welcomes you into the home, and is perfect for morning coffee or evening relaxing. Enter into the open concept first-floor living area, with a generous kitchen featuring an oversized island with seating and Energy Star appliances. The kitchen transitions seamlessly into spacious dining and living areas, making entertaining a breeze, and a powder room for guests is nearby. The primary suite is on the main floor- to make one-level living possible! Upstairs, you will find 2 spacious bedrooms and full bath, along with an open area for lounging, office space, or playroom. The lower level provides private garage parking, gear-friendly mudroom, storage space, and laundry room. Future community amenities will include green space, community garden, access to trails, and more. Inquire for more details! Photos are "Likeness Only" See Listing Details & 9 images.
Under Contract New Listing!

$499,000 $287 per sq.ft. Middlebury VT Home »
3 Beds | 3 Baths | Total Sq. Ft. 1938 | Acres: 0Listed on Monday Jul 27, 2026
Description: Special pricing for qualified buyers! Inquire with your agent to see if you qualify. Welcome to Stonecrop Meadows, Middlebury's newest neighborhood! Located just 1/2 mile from downtown Middlebury, where restaurants, shopping, theater, and more will be at your fingertips. This three-bedroom duplex will be ready for occupancy in the fall of 2026. To be built with energy efficiency at the forefront, each unit will be heated and cooled with mini split technology, with a whole-house ventilation system. The covered porch entry welcomes you into the home, and is perfect for morning coffee or evening relaxing. Enter into the open concept first-floor living area, with a generous kitchen featuring an oversized island with seating and Energy Star appliances. The kitchen transitions seamlessly into spacious dining and living areas, making entertaining a breeze, and a powder room for guests is nearby. The primary suite is on the main floor- to make one-level living possible! Upstairs, you will find 2 spacious bedrooms and full bath, along with an open area for lounging, office space, or playroom. The lower level provides private garage parking, gear-friendly mudroom, storage space, and laundry room. Future community amenities will include green space, community garden, access to trails, and more. Inquire for more details! Photos are "Likeness Only" See Listing Details & 6 images.
